The kitchen is one of the most frequently used spaces in any home. It should be comfortable to work in, easy to maintain and designed around your family’s everyday needs. However, making the most of a limited kitchen area can be challenging, especially in modern apartments.
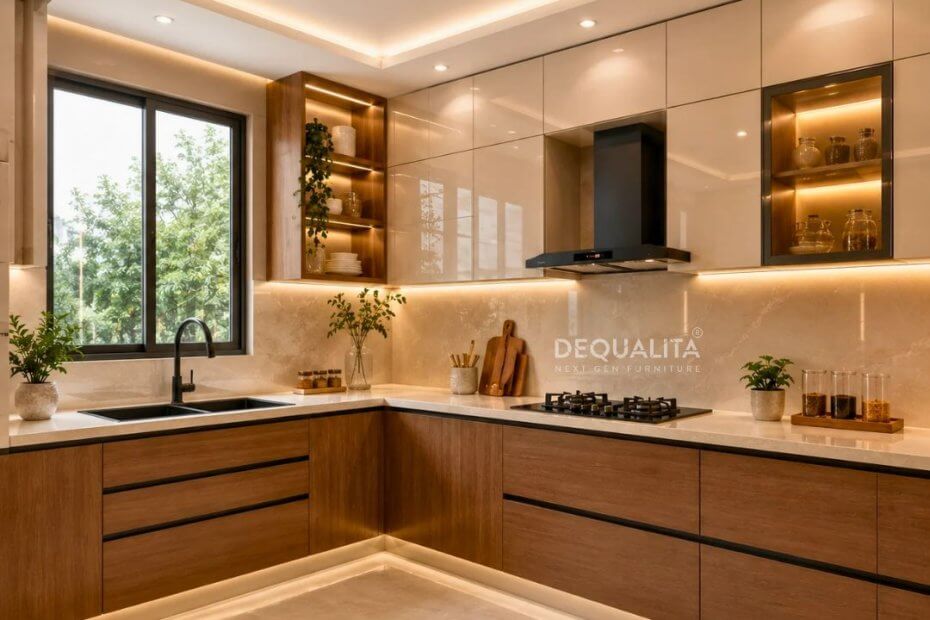
L Shape Modular Kitchen Design in Bangalore is a practical choice for homeowners who want to combine functionality, storage and contemporary style. By using two adjoining walls, this layout creates an organized cooking space while keeping the remaining area relatively open.
Whether you are planning a new 2BHK apartment, a spacious 3BHK home or renovating your existing kitchen, this guide explores L-shaped kitchen ideas, storage solutions, materials, finishes and essential design tips to help you make the right decision.
What Is L-Shaped Modular Kitchen?
L-shaped modular kitchen is designed using two connected walls that meet at a right angle, forming the shape of the letter L.
The layout typically includes base cabinets, overhead cabinets, countertops, appliances and dedicated cooking and washing areas along the two walls.
Unlike layouts that use multiple sides of a room, L-shaped kitchen leaves the remaining floor area open. This makes it easier to move around, access appliances and maintain a comfortable cooking environment.
It is particularly suitable for small and medium-sized kitchens commonly found in modern Bangalore apartments.
Why Choose L-Shaped Modular Kitchen for Your Home?
L-shaped kitchen offers several practical advantages for homeowners.
- Makes Better Use of Available Space
One of the biggest advantages is its ability to use two adjoining walls effectively. It helps utilize corner spaces while leaving the remaining kitchen area available for movement.
For homeowners with compact apartments, this can make the kitchen feel more organized and less crowded.
- Creates an Efficient Cooking Workflow
A well-planned kitchen should make everyday activities comfortable.
L-shaped layout allows the refrigerator, sink and cooking hob to be positioned along the two connected counters. This can create a convenient working triangle and reduce unnecessary movement while preparing meals.
- Provides Practical Storage Options
Storage plays an important role in Indian kitchens, where utensils, groceries, spices, cookware and appliances all need dedicated spaces.
L-shaped modular kitchen can include:
- Overhead cabinets for everyday kitchen essentials.
- Base cabinets for larger utensils and cookware.
- Drawer organizers for cutlery and accessories.
- Corner storage solutions for difficult-to-reach areas.
- Tall pantry units for groceries and provisions.
- Dedicated appliance storage for mixers and other equipment.
- Keeps the Kitchen Open and Accessible
Since the layout occupies only two walls, the remaining area can be used for comfortable movement or connected to an adjoining dining space.
This is especially useful for open-plan homes where homeowners prefer a kitchen that blends naturally with the dining or living area.
- Offers Flexible Design Possibilities
L-shaped kitchen can be customized to complement different interior styles.
You can choose from contemporary, minimalist, modern luxury or traditional-inspired designs depending on your home’s overall interiors.
Modern L Shape Kitchen Design Ideas for Indian Homes
Choosing the right appearance is just as important as selecting the layout. Here are some design ideas worth considering.
- Modern Minimalist L-Shaped Kitchen
A minimalist kitchen focuses on simplicity and practical storage.
Consider handleless cabinets, neutral colours, simple countertops and concealed storage. White, beige, light grey and natural wood finishes can create a clean and welcoming appearance.
This style works particularly well in contemporary 2BHK and 3BHK apartments.
- Two-Tone L-Shaped Modular Kitchen
Two-tone cabinets can add visual interest without making the kitchen look too busy.
For example, combine white overhead cabinets with wooden-finish lower cabinets or pair beige with a darker neutral shade.
Choose colours that complement the flooring, wall finish and overall home interior design.
- L-Shaped Kitchen with a Breakfast Counter
If the floor plan provides enough clearance, one side of the kitchen can be extended to create a small breakfast counter.
It can become a convenient place for quick meals, morning coffee or informal family conversations.
However, the design should not restrict access to cabinets, appliances or the kitchen entrance.
- L-Shaped Kitchen with Smart Corner Storage
The corner where both kitchen counters meet needs special attention.
Without proper planning, this area can become difficult to access and underutilized.
Consider suitable corner solutions such as carousel units, pull-out systems or swing-out organizers. The appropriate option depends on the cabinet dimensions and available hardware.
- Contemporary Kitchen with Premium Finishes
For homeowners who prefer an elegant appearance, consider combining textured laminates, subtle glossy finishes, natural wood shades or carefully selected countertop materials.
The objective should be to create a balanced design that looks attractive while remaining practical for everyday cooking.
Important Things to Consider Before Designing Your L-Shaped Kitchen
Before selecting cabinet colours and finishes, focus on the planning details that influence everyday usability.
- Measure the Kitchen Space Properly
Start by measuring both walls, ceiling height, windows, doors and existing service connections.
The measurements should also account for the refrigerator, chimney, hob, sink and other appliances.
Do not finalize cabinet dimensions based only on reference images. Your actual floor plan should determine the design.
- Plan the Kitchen Work Triangle
The kitchen work triangle connects three important areas: the refrigerator, sink and cooking hob.
A practical arrangement helps reduce unnecessary movement between food storage, washing and cooking areas.
The exact placement should consider the available counter length, plumbing, electrical connections, windows and appliance requirements.
- Choose the Right Cabinet Materials
Kitchen cabinets experience regular exposure to moisture, heat, cleaning products and everyday use.
When selecting materials, consider:
- Moisture resistance for areas exposed to water.
- Suitable boards and finishes for the intended application.
- Durable hinges, drawer channels and fittings.
- Easy-to-clean cabinet surfaces.
- Quality edge finishing and installation.
Ask your designer to explain the material specifications before approving the final design.
- Select Suitable Countertop Materials
The countertop is an important part of the kitchen because it is used for food preparation and daily activities.
Consider durability, maintenance, stain resistance, appearance and compatibility with the cooking area when selecting a countertop.
Also ensure that the sink, hob and preparation areas are positioned conveniently.
- Give Importance to Lighting and Ventilation
A beautiful kitchen should also be comfortable to work in.
Use sufficient general lighting and task lighting near important work surfaces. Under-cabinet lighting can improve visibility while preparing food.
Plan chimney placement and ventilation according to the cooking style, room configuration and available ducting arrangements.
- Think About Your Everyday Storage Needs
Every family uses its kitchen differently.
Some homeowners need more space for large cookware and grocery storage, while others prioritize appliance cabinets, spice organizers and cutlery drawers.
Discuss your regular cooking habits with your designer before finalizing the storage arrangement.
L-Shaped Modular Kitchen for 2BHK and 3BHK Apartments in Bangalore
Modern residential apartments in Bangalore often require thoughtful space planning. Homeowners want kitchens that look stylish without compromising functionality.
L-shaped modular kitchen can be a suitable choice for both 2BHK and 3BHK apartments, depending on the room dimensions and floor plan.
For a 2BHK apartment, focus on compact cabinets, practical corner storage, organized drawers and finishes that make the kitchen feel visually spacious.
For a 3BHK apartment, you may have additional flexibility to incorporate larger pantry units, more countertop space, dedicated appliance storage or a breakfast counter.
The right design should always be based on your available space, family requirements and budget.
When planning complete home interiors in Bangalore, it is also worth coordinating the kitchen’s finishes with the dining area, living room and other interior elements to create a consistent look throughout the home.
How to Choose the Right Modular Kitchen Designer in Bangalore
Selecting a kitchen designer is an important part of the process.
Before finalizing your modular kitchen, consider the following:
- Design understanding: Choose a team that considers your cooking habits, family requirements and available space.
- Material transparency: Ask for clear information about cabinet materials, finishes, hardware and accessories.
- Storage planning: Check whether the proposed design uses available space efficiently.
- Installation planning: Understand the production, delivery and installation process.
- After-sales support: Discuss the warranty and support available after installation.
Reviewing previous work, understanding the scope of service and discussing the complete requirements can help you make a more informed decision.
At DEQUALITA, the process includes consultation, design, production, installation and after-sales support.
Create a Functional L-Shaped Modular Kitchen with DEQUALITA
Your kitchen should reflect the way you live. A well-designed layout can make daily cooking more comfortable while adding to the overall appearance of your home.
At DEQUALITA, we offer customized kitchen interior solutions designed around your available space, preferences and requirements.
From selecting suitable finishes and materials to planning storage and creating a practical layout, the focus is on bringing together functionality and aesthetics.
Whether you are planning a compact apartment kitchen or a contemporary kitchen for a larger home, explore our L-shaped kitchen designs to find inspiration for your space.
Visit DEQUALITA to discover customized modular kitchen and complete home interior solutions in Bangalore.
