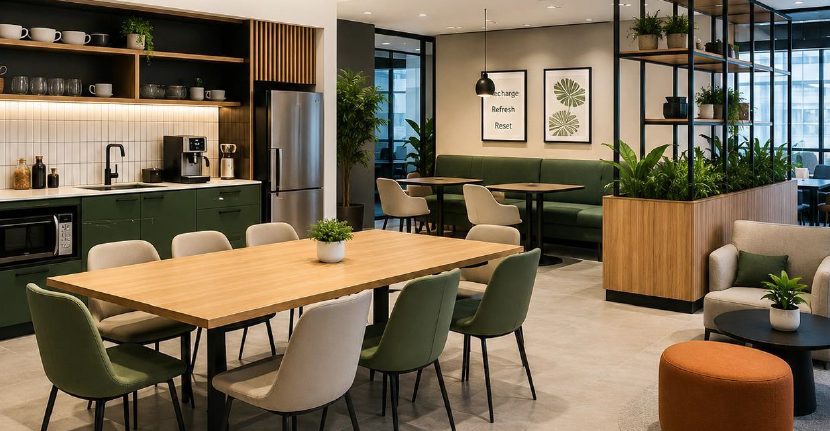
Modern offices are no longer designed around workstations and conference rooms alone. Businesses are increasingly creating dedicated break rooms, employee lounges, pantry areas, and breakout spaces to support a more flexible workplace experience.
A well-planned modular break room design can provide employees with a comfortable place to eat, relax, socialize, recharge, and have informal conversations. At the same time, modular furniture allows businesses to adapt the space as employee numbers, workplace layouts, and operational requirements change.
For companies planning commercial interiors in Bangalore, a modular break room can combine functionality, space efficiency, comfort, and contemporary design.
At DEQUALITA, we provide customized commercial interior solutions, modular office furniture, office pantry solutions, employee lounge furniture, and turnkey office interiors in Bangalore.
What Is a Modular Break Room?
A modular break room is an employee relaxation and refreshment area created using furniture and interior components that can be configured or reconfigured according to workplace requirements.
Unlike a traditional pantry containing only a few tables and chairs, a modern break room can combine several functions:
- Dining
- Relaxation
- Coffee and beverage preparation
- Informal meetings
- Social interaction
- Quick collaboration
- Storage
- Charging
- Employee activities
Modular furniture is particularly useful because different furniture elements can be rearranged as the office changes.
Current office-break-room design guidance also emphasizes planning around peak usage, functional zones, seating, appliances, storage, circulation, and cleaning requirements.
Why Are Modern Offices Investing in Break Room Design?
A break room should not be treated as leftover office space.
It can become an important part of the overall employee experience by giving people a dedicated environment away from their workstation.
A thoughtfully planned office break room can provide space for:
- Taking meal breaks
- Having coffee
- Informal conversations
- Short discussions
- Relaxation
- Social interaction
- Team bonding
- Casual collaboration
Commercial break-room designers increasingly position these spaces as part of workplace experience rather than simply a place for food preparation.
7 Key Elements of an Effective Modular Break Room
1. Flexible Modular Furniture
Furniture should be selected according to how employees actually use the space.
Useful options include:
- Modular sofas
- Movable tables
- Dining chairs
- Bar stools
- Lounge chairs
- Benches
- Booth seating
- Storage units
- Mobile furniture
Flexible furniture allows businesses to change the layout for different activities.
For example, the same space could function as a lunch area during peak hours and an informal collaboration area later in the day.
2. Smart Office Pantry Design
The pantry is often the most frequently used part of an office break room.
A well-designed office pantry can include:
- Modular base cabinets
- Wall cabinets
- Countertops
- Sink units
- Refrigerator space
- Microwave area
- Coffee machine
- Water dispenser
- Storage drawers
- Waste-management zones
The key is to organize the pantry around workflow.
Employees should be able to enter, collect food or beverages, prepare them, use the dining area, and dispose of waste without creating unnecessary congestion.
3. Comfortable Employee Lounge Seating
A break room should feel different from a workstation.
Instead of using only conventional office chairs, consider mixing:
- Sofas
- Lounge chairs
- Booths
- High stools
- Dining chairs
- Benches
A mix of seating types allows employees to choose between eating, relaxing, socializing, or having a quick conversation.
Current commercial break-room design examples similarly emphasize comfortable and flexible seating as a major component of successful employee spaces.
4. Dedicated Coffee and Refreshment Station
A coffee station can become a natural gathering point.
Depending on the size of the office, it can include:
- Coffee machine
- Tea storage
- Cup storage
- Water dispenser
- Snack shelves
- Refrigerator
- Counter space
- Waste bins
For smaller offices, a compact coffee station can be integrated into the modular pantry instead of creating a separate area.
5. Informal Collaboration Zone
One of the biggest opportunities in modern break room design is creating a space that supports casual interaction.
A collaboration zone could include:
- Small round tables
- Writable walls
- Whiteboards
- Comfortable chairs
- Mobile tables
- Charging points
- Acoustic panels
This allows employees to have quick discussions without occupying a formal conference room.
6. Storage and Organization
Storage is often overlooked when designing office break rooms.
However, the space may need storage for:
- Crockery
- Cups
- Cutlery
- Cleaning supplies
- Snacks
- Appliances
- Office supplies
- Personal items
Built-in modular cabinets can make use of vertical space while keeping countertops uncluttered.
7. Lighting, Acoustics and Indoor Plants
A good break room should feel comfortable rather than overly corporate.
Consider:
Lighting
- Natural daylight
- Ambient lighting
- Pendant fixtures
- Under-cabinet lighting
- Energy-efficient LED lighting
Acoustic treatment
- Acoustic wall panels
- Upholstered seating
- Acoustic ceilings
- Soft furnishings
Biophilic elements
- Indoor plants
- Natural textures
- Wood finishes
- Green accent walls
These elements can help create a visually softer transition between the main workspace and employee relaxation areas.
How to Design a Small Office Break Room
Not every business has a large floor plate for an employee cafeteria.
A small office break room can still be highly functional with proper space planning.
Use:
- Compact modular pantry units
- Wall-mounted storage
- Multi-purpose tables
- Stackable or movable seating
- Vertical storage
- Built-in appliances
- Foldable or movable furniture
- Clear circulation paths
The goal is not to fill every square foot with furniture.
The goal is to make every square foot perform a useful function.
Recent office-design guidance similarly recommends flexible micro-zones, coffee-focused layouts, modular seating, and hidden storage for smaller break rooms.
Modular Break Room vs Traditional Break Room
| Feature | Traditional Break Room | Modular Break Room |
| Furniture | Mostly fixed | Flexible/configurable |
| Space planning | Fixed layout | Adaptable layout |
| Storage | Limited | Integrated options |
| Seating | Standard chairs/tables | Mixed seating |
| Expansion | Difficult | Easier |
| Collaboration | Limited | Can include dedicated zones |
| Customization | Limited | High |
| Long-term flexibility | Lower | Higher |
For businesses expecting changes in employee numbers or office layouts, modular planning can provide greater adaptability.
Best Materials for Commercial Break Room Furniture
Because break rooms experience frequent daily use, material selection matters.
Cabinets
Marine plywood or other suitable commercial-grade substrates with durable laminate finishes can be considered depending on project specifications.
Countertops
Quartz or solid-surface materials can be considered where durability and easy maintenance are priorities.
Tables
Compact laminate and other durable commercial surfaces can work well for high-use dining areas.
Seating
Choose commercial-grade seating designed for frequent use and easy maintenance.
Flooring
Durable, easy-to-clean flooring should be selected according to the project’s traffic and maintenance requirements.
The correct specification ultimately depends on the office’s usage, budget, design, cleaning requirements, and project conditions.
How Much Does Modular Break Room Design Cost in Bangalore?
There is no single fixed price for a modular break room because the project cost depends on several variables.
The major factors include:
- Break room size
- Number of employees
- Furniture quantity
- Material selection
- Pantry requirements
- Appliances
- Countertop specification
- Storage requirements
- Electrical work
- Plumbing
- Lighting
- Customization
- Interior finishing
- Installation requirements
For an accurate estimate, businesses should first determine the required capacity, layout, furniture scope, pantry requirements, and material specifications.
This is why a site assessment and customized proposal are generally more useful than relying on a generic per-square-foot estimate.
10 Mistakes to Avoid When Designing an Office Break Room
1. Designing without considering peak usage
The space should be planned around the busiest periods, not just average occupancy.
2. Using too much furniture
Overcrowding makes the room uncomfortable and restricts movement.
3. Ignoring storage
Insufficient storage quickly creates countertop and pantry clutter.
4. Choosing unsuitable materials
Break rooms require surfaces that can withstand frequent daily use and cleaning.
5. Forgetting electrical points
Plan locations for refrigerators, microwaves, coffee machines, charging points, and other appliances.
6. Poor ventilation
Pantry areas require appropriate ventilation and air circulation.
7. Insufficient seating variety
Different employees may prefer dining, lounge, booth, or high-counter seating.
8. Ignoring acoustics
A noisy break room can disturb nearby work areas.
9. Poor circulation
Employees should be able to move comfortably between pantry, seating, storage, and waste areas.
10. No future expansion plan
Modular furniture should allow the space to evolve with the business.
Modular Break Room Design for Bangalore Offices
Bangalore has a diverse commercial office environment ranging from startups and technology companies to established corporate offices.
This creates different requirements for office interiors.
A startup may need a compact and flexible break room, while a large corporate office may require a larger cafeteria, pantry, lounge, collaboration zone, and multiple seating configurations.
Therefore, modular office furniture in Bangalore can be planned according to:
- Office size
- Employee count
- Workplace culture
- Available floor area
- Brand identity
- Budget
- Future expansion
- Operational requirements
Bangalore’s commercial-interior market already includes providers offering modular furniture, breakout/cafeteria zones, pantry design, space planning, and turnkey office solutions, making these components increasingly common within modern workplace projects.
Why Modular Furniture Works Well for Growing Businesses
One of the strongest reasons to choose modular furniture is adaptability.
Imagine a company starts with 40 employees and later grows to 100.
A fixed break room may require significant redesign.
A modular approach can allow businesses to:
- Add seating
- Increase storage
- Reconfigure tables
- Expand pantry capacity
- Create additional collaboration areas
- Change furniture arrangements
This makes modular furniture a practical consideration for companies planning long-term workspace growth.
How DeQualita Can Help With Modular Break Room Design
A successful break room requires more than attractive furniture.
It requires coordination between:
Space planning → Furniture → Pantry → Electrical → Lighting → Materials → Storage → Installation
DeQualita provides commercial workspace solutions that can be customized around these requirements.
Our solutions include:
- Modular office furniture
- Commercial office interiors
- Office pantry solutions
- Employee lounge furniture
- Breakout areas
- Cafeteria furniture
- Office storage
- Space planning
- Custom furniture
- Office renovation
- Turnkey office interiors
For businesses searching for commercial interior design in Bangalore, an integrated approach can help maintain consistency between the break room and the rest of the workplace.
Conclusion
A well-designed modular break room creates a comfortable, flexible, and functional space where employees can relax, connect, and recharge. For businesses planning modern office interiors in Bangalore, modular furniture offers the flexibility to adapt to changing workplace needs.
At DEQUALITA, we provide customized modular office furniture and commercial interior solutions in Bangalore, supported by our own manufacturing unit. From office pantries and employee lounges to complete workspace solutions, we help businesses create practical and modern work environments.
Looking for modular break room furniture or commercial interiors in Bangalore? Contact DEQUALITA to discuss your requirements.
Frequently Asked Questions About Modular Break Rooms
What is a modular break room?
A modular break room is an employee space designed with flexible furniture and configurable interior components for dining, relaxation, social interaction, and informal collaboration.
What furniture is needed for an office break room?
Common requirements include dining tables, chairs, lounge seating, modular pantry cabinets, storage units, coffee stations, and collaborative furniture.
How do I design a small office break room?
Use compact pantry furniture, multi-purpose tables, vertical storage, flexible seating, and efficient circulation to maximize the available area.
Is modular furniture suitable for commercial offices?
Yes. Modular furniture can be configured for different workplace requirements and can be adapted when office layouts or employee numbers change.
What should an office pantry include?
An office pantry may include cabinets, countertops, sink, refrigerator, microwave, coffee machine, water dispenser, storage, and waste-management facilities depending on the office requirements.
How can I make an office break room more comfortable?
Use comfortable seating, suitable lighting, good ventilation, acoustic treatment, natural elements, practical storage, and a layout that prevents overcrowding.
Can a break room also function as a meeting space?
Yes. Adding small tables, flexible seating, whiteboards, charging points, and acoustic solutions can allow a break room to support informal meetings and collaboration.
What does modular break room furniture cost in Bangalore?
Pricing depends on the room size, furniture quantity, materials, pantry requirements, customization, appliances, electrical and plumbing work, and installation scope. A customized quotation is required for an accurate project estimate.
Where can I get modular office furniture in Bangalore?
Businesses can work with a commercial interior and modular furniture provider such as DeQualita to plan customized office furniture, pantry solutions, employee lounges, and break rooms.
